
The kitchen remains the heart of every British home. UK kitchen design trends 2026 are all about warmth, natural materials, and smart functionality. Cold minimalism is out – timber cabinetry, stone worktops, and earthy neutrals are in. The top trends include multifunctional islands, textured cabinet finishes, integrated smart technology, handleless and Shaker styles, and flexible layouts.
Whether you’re renovating a London flat or updating a Victorian terrace, British homeowners are creating personalized spaces that blend contemporary style with timeless appeal. From budget-friendly updates (£500+) to full renovations (£15,000-£50,000+), this guide shows you how to bring 2026’s best kitchen trends into your home.
What Are The Top Kitchen Trends For 2026?
Kitchen design in 2026 prioritises three core principles: warmth, functionality, and sustainability.
Gone are the stark, cold minimalist kitchens of previous years. British homeowners now favour spaces that feel welcoming and lived-in. Natural materials like timber and stone dominate. Warm colour palettes replace clinical whites. Technology integrates seamlessly without overwhelming the design.
Modern kitchen trends for 2026 also reflect our changing lifestyles. More people work from home. Families need multifunctional spaces that adapt throughout the day. Sustainability matters more than ever, with UK-sourced materials and energy-efficient appliances taking centre stage.
Practicality hasn’t been forgotten either. Clever storage solutions, modular layouts, and professional-grade appliances make cooking easier and more enjoyable.
The Top 5 Kitchen Trends in the UK in 2026
Let’s dive straight into the five biggest contemporary kitchen design 2026 trends transforming British homes:
1. Warm, Natural Material Palettes Timber cabinetry, oak flooring, and stone worktops create inviting spaces. British homeowners are choosing earthy neutrals over stark whites.
2. Multifunctional Kitchen Islands. Islands now serve as prep areas, dining tables, and storage hubs. They’re essential in open-plan layouts popular across UK homes.
3. Textured Cabinet Finishes Fluted doors, ribbed panels, and tactile surfaces add depth and character. These details make kitchens feel bespoke and considered.
4. Integrated Smart Technology From touchless taps to connected appliances, technology blends invisibly into the design. UK homeowners want convenience without compromising aesthetics.
5. Flexible, Modular Layouts Adaptable designs suit how we actually live. Zones for cooking, working, and socialising make kitchens work harder.
Modern & Contemporary UK Kitchen Trends in 2026
Contemporary kitchen design 2026 balances clean lines with warmth and personality. Here’s what’s defining modern British kitchens this year.
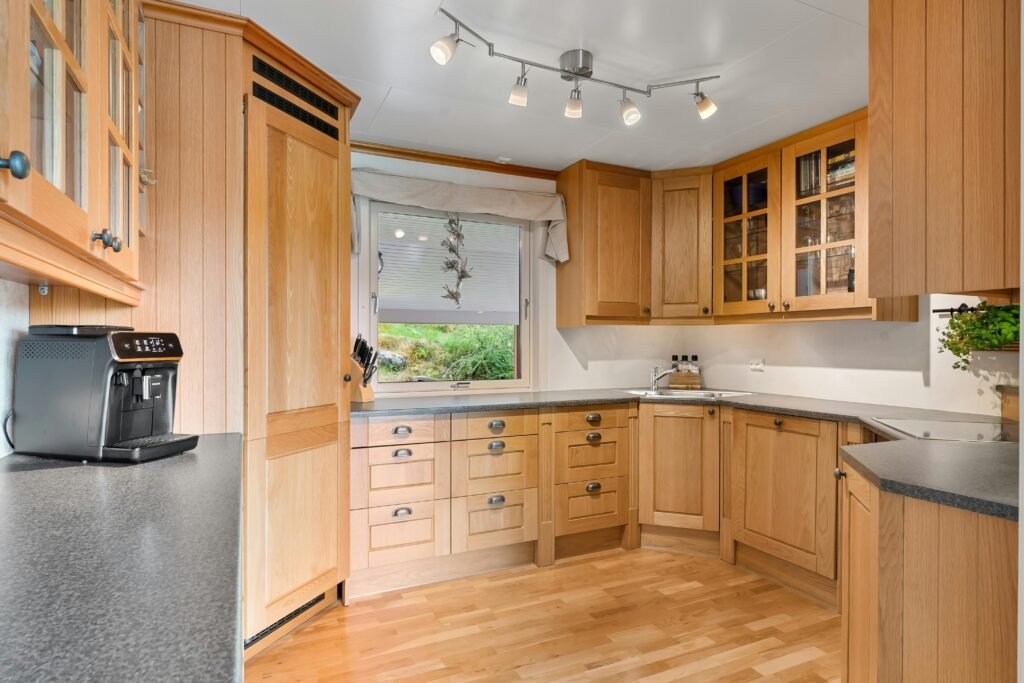
Sleek Handleless Cabinets & Fluted Door Designs
Handleless kitchen cabinets remain hugely popular across the UK. Push-to-open mechanisms and integrated grooves create seamless, streamlined looks. They’re particularly effective in smaller London flats where every visual trick helps maximise space.
But 2026 brings a softer twist. Fluted kitchen doors add texture and visual interest without sacrificing that clean aesthetic. Vertical grooves catch the light beautifully, creating shadow and depth.
Many UK homeowners now combine handleless uppers with fluted lowers. This creates visual balance while keeping the frequently used cabinets easily accessible.
Top tip: Choose matt lacquer finishes for handleless cabinets in British kitchens. They hide fingerprints better than gloss – essential when you’ve got children or when cooking daily.
Shaker Kitchens for British Homes
Shaker kitchen trends 2026 prove this classic style isn’t going anywhere. British homes, particularly period properties, suit the Shaker profile perfectly.
The style has evolved, though. Contemporary Shakers feature slimmer frames and more refined proportions. Colours have shifted from traditional creams to warmer putty tones, sage greens, and deep charcoals.
In Victorian terraces across Manchester or Georgian townhouses in Bath, Shaker kitchens feel appropriately timeless. They respect architectural heritage while offering modern functionality.
Mix Shaker cabinetry with contemporary elements for 2026. Pair traditional doors with handleless uppers, or combine Shaker lowers with open timber shelving above.
Bespoke Furniture to Match UK Spaces
Bespoke kitchen furniture in 2026 has become more accessible across the UK. British homes vary enormously – from compact city flats to sprawling country properties. Off-the-shelf solutions rarely maximise awkward spaces.
Custom cabinetry fits perfectly into alcoves, under stairs, or around original features. It’s particularly valuable in period homes where ceiling heights vary, and walls aren’t always straight.
UK manufacturers now offer semi-bespoke options at mid-range prices. You choose layouts, materials, and finishes to suit your exact space without full custom pricing.
Consider bespoke solutions for:
- Awkward corners in L-shaped kitchens
- Sloped ceilings in loft conversions
- Integration around original fireplaces or chimneys
- Precise fitting in narrow galley kitchens
Statement Cabinet Finishes & Textures
Textured cabinet finishes in 2026 add personality and depth to British kitchens. Smooth, flat cabinetry feels outdated now.
Popular textured options include:
- Fluted or ribbed panels on island fronts
- Rough-sawn timber finishes
- Leather-textured laminates
- Brushed or limed oak
- Concrete-effect surfaces
These finishes work beautifully in British light, which is often softer and more diffused than in sunnier climates. Texture creates interest even on grey days.
Mix textures thoughtfully. Pair smooth handleless uppers with fluted lowers. Combine matt painted cabinetry with textured timber islands.
Warm Colours & Natural Materials Popular in the UK
The shift towards warmth defines kitchen renovation trends 2026 across Britain. Cold minimalism has given way to inviting, tactile spaces.
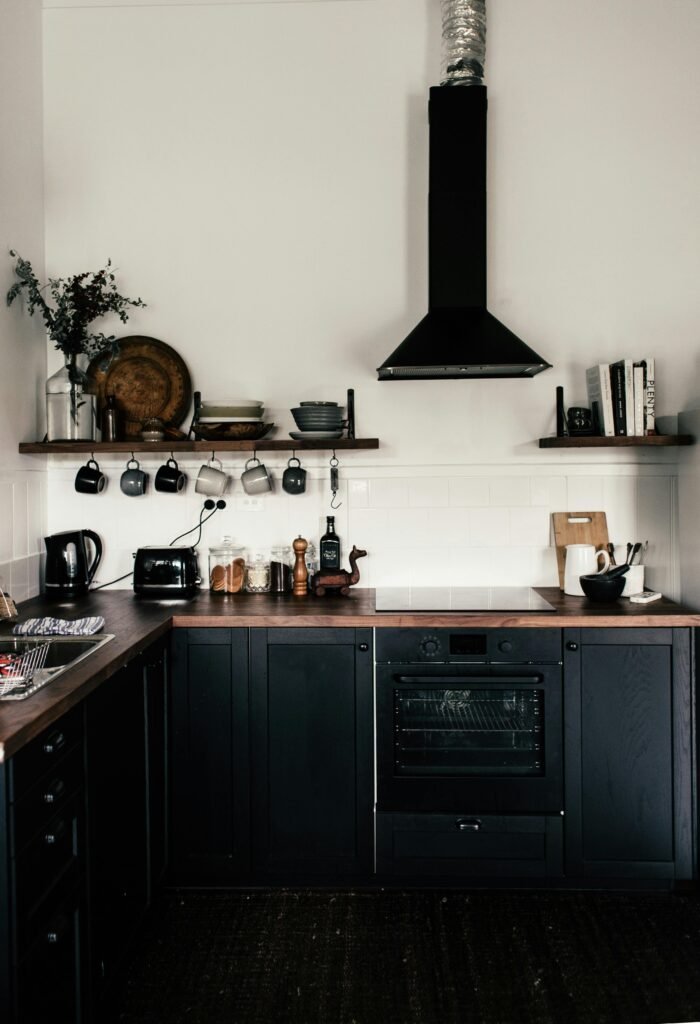
Earthy Neutrals and Warm Tones for UK Kitchens
Warm kitchen colour trends 2026 favour earthy, grounded palettes.
British homeowners are choosing:
- Warm putty and greige tones
- Soft terracottas and clay pinks
- Rich caramels and toffee shades
- Deep forest greens and olive
- Warm charcoals instead of pure black
These colours suit British light perfectly. They create cosy atmospheres that are essential to our climate and way of life.
Layer different tones for depth. Use darker shades on lower cabinets, lighter tones above. This grounds the space while keeping it bright.
Accent colours work well too. A deep terracotta island against cream cabinetry creates a beautiful contrast. Sage green lowers paired with natural timber uppers feel fresh and organic.
Timber, Oak & Sustainable UK-Sourced Materials
Natural material kitchens 2026 prioritise authenticity and sustainability. British oak, in particular, has seen a massive resurgence.
Timber and oak kitchens 2026 come in various finishes:
- Light, natural oak with visible grain
- Smoked or fumed oak for deeper tones
- Oiled finishes that age beautifully
- Reclaimed timber with character
- British hardwoods like elm and ash
UK-sourced materials reduce environmental impact while supporting local craftsmen. British oak from sustainable forestry costs competitively with imported alternatives.
Use timber strategically. Full oak kitchens can overwhelm smaller spaces. Instead, combine oak islands with painted cabinetry, or use timber for open shelving and worktops.
Practical note: Timber needs regular oiling in British kitchens where humidity fluctuates. Budget time for maintenance, or choose engineered timber for easier care.
Stone Worktops and Textured Surfaces
Stone worktops trends 2026 lean towards natural materials with visible character. British homeowners want surfaces that tell a story.
Popular options include:
- British slate from Welsh or Cornish quarries
- Honed granite with matt finishes
- Quartzite with dramatic veining
- Limestone for softer, warmer looks
- Sintered stone for durability
Veined and textured stones trump uniform surfaces this year. Homeowners celebrate natural variation rather than hiding it.
Thickness matters too. Thicker worktops (40mm+) create a substantial, high-quality feel. They’re perfect for kitchen islands in family homes.
Mix materials for interest. Pair stone perimeter worktops with timber on the island. Combine marble around the hob with granite elsewhere for practical heat resistance.
Mixing Metals & Statement Hardware for UK Homes
Metal mixing defines the latest kitchen styles 2026. Gone are the days of matching every finish.
Popular combinations include:
- Brushed brass taps with black handles
- Aged bronze with stainless steel
- Copper accents with chrome appliances
- Gun metal grey with warm brass
Statement hardware adds jewellery to kitchens. Oversized handles, distinctive knobs, and feature hinges become design elements in their own right.
British manufacturers offer beautiful bespoke hardware. Look for UK makers producing solid brass and bronze pieces that develop patina over time.
Keep a loose theme rather than strict matching. Choose two or three metal finishes and distribute them thoughtfully across taps, handles, lighting, and accessories.
Smart, Functional & Innovative Kitchen Layouts
Kitchen design ideas 2026 prioritise how spaces actually work. British families need kitchens that adapt to different uses throughout the day.
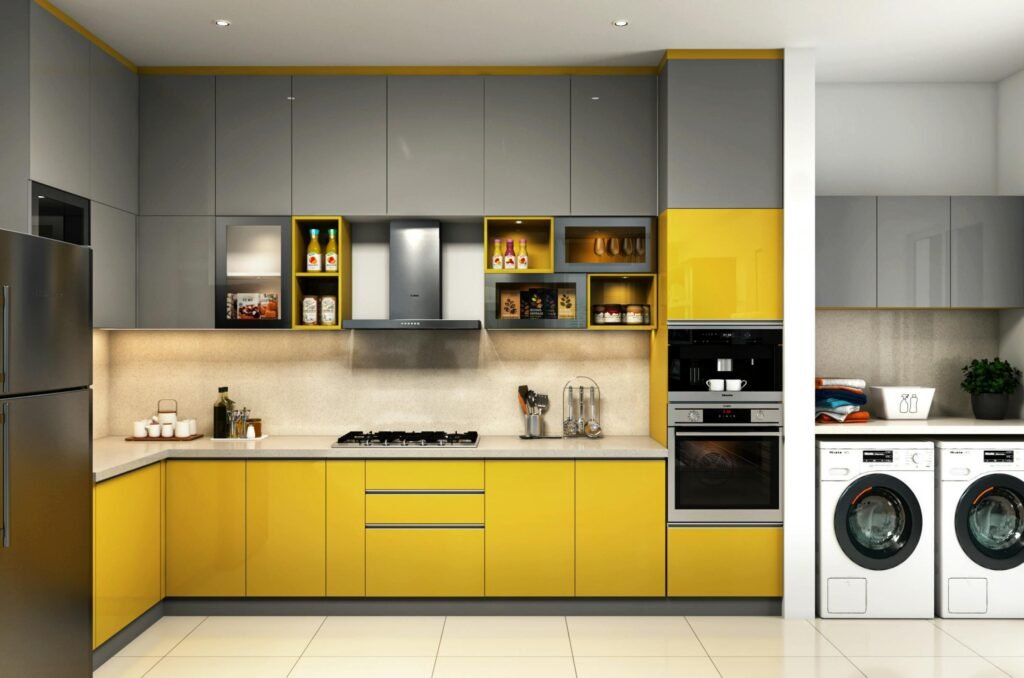
Modular & Flexible Kitchen Layouts for UK Spaces
Modular kitchen layouts 2026 suit our changing lifestyles. Fixed, traditional work triangles feel outdated when kitchens serve multiple purposes.
Flexible zoning works better:
- Dedicated cooking zone with hob and prep area
- Clean-up zone with sink and dishwasher
- Storage and pantry zone
- Social zone for gathering
- Work-from-home zone with charging points
Mobile elements increase flexibility. Rolling islands, movable trolleys, and adjustable shelving adapt as needs change.
In smaller UK properties, modular thinking maximises limited space. A fold-down breakfast bar creates dining space without permanently sacrificing floor area. Pull-out worktop extensions provide extra prep space when needed.
Multifunctional Kitchen Islands for Family Homes
Multifunctional kitchen islands 2026 work harder than ever in British homes. They’re the single most requested feature in renovations.
Modern islands incorporate:
- Hob or sink integration
- Dining seating for 4-6 people
- Storage underneath, including wine racks
- Integrated appliances like dishwashers
- Charging stations and plug sockets
- Breakfast bar overhangs
Size your island appropriately for your space. Allow a minimum of 1 metre of clearance around all sides for comfortable movement. In tighter UK galley kitchens, narrow islands (600mm) still provide function without blocking flow.
Islands define open-plan zones beautifully. They create natural boundaries between the kitchen and the living areas without walls.
Consider your lifestyle when designing islands. Young families need wipeable surfaces and durable finishes. Empty nesters might prioritise wine storage and elegant dining.
Clever Hidden Storage Ideas for Small UK Kitchens
Hidden storage kitchen ideas 2026 address the reality of British homes – most of us need to maximise every centimetre.
Ingenious solutions include:
- Pull-out pantries in narrow gaps
- Drawer dividers for organised utensils
- Corner carousels maximising awkward spaces
- Integrated bins that hide away
- Appliance garages concealing small items
- Toe-kick drawers using wasted space
- Ceiling-height cabinetry capturing vertical space
British kitchen designers excel at hidden storage. Look for UK companies specialising in bespoke internal fittings.
Practical tip: Soft-close mechanisms are essential for hidden storage. They prevent slamming and protect contents. Budget for quality hinges and runners – they’ll last the kitchen’s lifetime.
Plan storage around what you actually own. Measure your largest pots, tallest bottles, and bulkiest appliances before finalising layouts.
Open-Plan Layouts with Zoning for British Homes
Open-plan kitchen trends 2026 continue strongly across UK homes, but with smarter zoning than before.
British homeowners love open-plan living for:
- Better family interaction
- Increased natural light flow
- Perception of a larger space
- Easier entertaining
However, complete openness has drawbacks. Cooking smells spread. Noise travels. Visual clutter shows everywhere.
Modern open-plan designs use subtle zoning:
- Flooring changes defining areas
- Ceiling details marking boundaries
- Islands create natural divisions
- Partial walls or screens
- Lighting schemes separating zones
In Victorian terraces or Edwardian semis, removing the wall between the kitchen and dining rooms creates beautiful open-plan spaces while respecting original proportions.
Consider practical elements when going open-plan:
- Powerful extraction to manage cooking smells
- Storage solutions hiding everyday clutter
- Acoustic treatments reduce noise
- Lighting that adapts to different uses
Integrated Smart Kitchen Technology Popular in the UK
Smart kitchen design 2026 focuses on invisible integration. Technology should simplify life without dominating aesthetics.
Popular smart features in British kitchens:
- Voice-activated taps and lighting
- Smart fridges track food and suggest recipes
- Connected ovens controlled remotely
- Automated coffee machines
- Wireless charging points integrated into worktops
- Hidden USB sockets in islands
- App-controlled extraction fans
- Smart bins that monitor recycling
British homeowners adopt technology thoughtfully. We want convenience but value timeless design more than flashy gadgets.
Future-proof your kitchen with:
- Extra electrical circuits for future additions
- Stronger WiFi coverage in kitchen zones
- Discreet cable management systems
- Adaptable socket positions
Choose connected appliances from reliable UK suppliers with good after-sales support. Smart features only work when manufacturers continue to provide software updates.
Lighting, Accessories & Decorative Details
Details elevate good kitchens to outstanding ones. British homeowners increasingly understand that lighting and accessories make designed spaces sing.
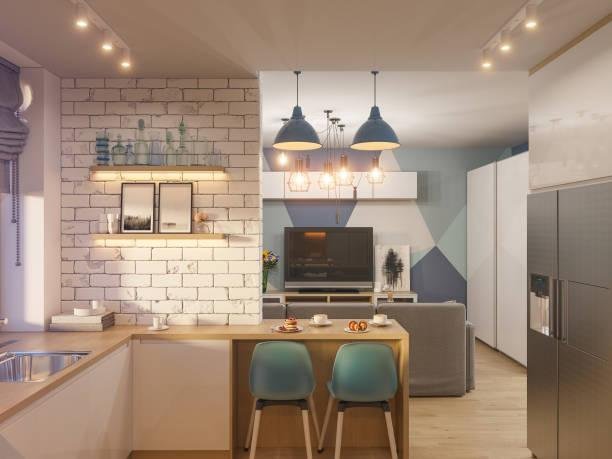
Statement Lighting and Ambient Options for UK Kitchens
Lighting transforms kitchens. Layer different types for flexibility and atmosphere.
Essential lighting layers include:
- Task lighting for prep areas and hobs
- Ambient lighting creates overall warmth
- Accent lighting highlights features
- Decorative statement pieces
Statement pendants above islands have become signature elements. Choose oversized designs in brass, black metal, or natural materials. British designers create beautiful, handmade options.
Under-cabinet lighting illuminates worktops while creating an ambient glow. LED strips offer energy efficiency, making them perfect for British homes focused on running costs.
Dimmers are essential. Bright light suits morning prep. A softer evening ambience makes kitchens more welcoming gathering spaces.
Natural light matters enormously in British kitchens. Maximise it through:
- Larger windows where planning allows
- Roof lights in single-storey extensions
- Glass doors to gardens
- Light-reflecting surfaces and colours
Popular Splashback Styles Across the UK
Splashbacks protect walls while providing design opportunities. Latest trends favour statement over subtlety.
Popular options in UK kitchens 2026:
- Full-height stone slabs behind hobs
- Patterned tiles create focal points
- Mirrored glass reflecting light
- Brass or copper sheet metal
- Textured tiles with handmade qualities
- Zellige or terrazzo for colour and pattern
British tile manufacturers produce beautiful heritage-inspired designs. Look for geometric Victorian patterns or Art Deco styles suited to period homes.
Metro tiles remain popular but have evolved. Coloured grouts, unusual laying patterns, and oversized formats keep them fresh.
Budget tip: Splashbacks offer affordable impact. Changing tiles costs far less than new cabinetry but transforms the look entirely.
Decorative Vent Hoods & Appliances
Extraction hoods have become sculptural elements rather than hidden necessities. British kitchens now celebrate beautiful ventilation.
Statement hood options include:
- Canopy-style brass or copper hoods
- Concrete or plaster integrated hoods
- Timber-clad ceiling extraction
- Island hoods as lighting features
- Vintage-inspired designs
Professional-style range cookers remain beloved in British homes. Brands like Aga, Everheat, and Rangemaster suit our cooking styles and climate perfectly.
Integrate appliances thoughtfully. Panel fridges and dishwashers to match cabinetry. Choose ovens and hobs that complement your aesthetic – black, stainless steel, or even coloured options.
Small Details That Elevate UK Kitchens
Details demonstrate quality and care. British homeowners appreciate craftsmanship and consider finishing.
Small touches make big differences:
- Quality tap designs in beautiful finishes
- Thoughtful power socket placement
- Coordinated handles and knobs
- Feature shelving displaying favourite items
- Herb planters on window sills
- Integrated wine racks
- Display areas for cookbooks
- Original features like exposed beams are highlighted
Invest in quality where you touch daily. Taps, handles, and switches are used constantly. Beautiful, durable versions justify their cost.
Personalize your kitchen with meaningful objects. Display family ceramics, vintage finds, or collected treasures. This makes spaces feel like homes rather than showrooms.
UK-Specific Trends & Regional Styles
British kitchen design varies across regions, reflecting local architecture, climate, and cultural preferences.
London Kitchen Renovation Trends & Urban Style Tips
London kitchen renovation trends 2026 respond to space constraints and property values. Every square metre counts in the capital.
Urban London kitchens prioritise:
- Compact, efficient layouts maximising small footprints
- Handleless designs create seamless looks
- Light colours and reflective surfaces
- Clever storage hides clutter
- Space-saving appliances
- Extension integration creating kitchen-diners
Basement and loft conversions are often used to create kitchens in London homes. These require careful planning for natural light, ventilation, and compliance with building regulations.
London homeowners invest heavily in kitchens. Properties in Clapham, Islington, or Hackney expect high-quality finishes. A well-designed kitchen adds significant property value.
Popular London styles include:
- Industrial chic with exposed brick and metal
- Scandi-inspired light timber and white
- Contemporary with handleless gloss
- Shaker with modern twists
Regional Variations: Northern, Midlands & Southern UK Kitchens
British kitchen preferences vary geographically, though trends increasingly converge through social media and national retailers.
Northern England (Manchester, Leeds, Newcastle). Traditional values remain stronger. Shaker and country-style kitchens suit Victorian terraces and stone cottages. Warm colours and natural materials feel appropriate for the climate. Homeowners balance heritage with modern comfort.
Midlands (Birmingham, Nottingham, Leicester) Practical, functional designs dominate. Semi-detached and detached properties allow more generous sizing. Family-focused layouts with islands and dining areas suit lifestyles. A mix of contemporary and traditional styles reflects the diverse housing stock.
Southern England (beyond London) Affluent areas like Surrey, Hampshire, and Berkshire favour high-end, bespoke designs. Country kitchens in period properties mix traditional aesthetics with professional equipment. Coastal areas incorporate lighter, brighter palettes.
Scotland: Robust, practical designs suit the climate. Traditional Scottish materials like granite and slate feature prominently. Darker colours work well in varying light conditions. Efficient heating integration matters.
Wales has a strong connection to local materials. Welsh slate, local timber, and stone ground designs in regional identity. Cottage-style kitchens suit rural properties. Urban Cardiff shows contemporary influences.
Popular Materials & Suppliers Across the UK
British homeowners increasingly support UK manufacturers and suppliers. Traceability, sustainability, and supporting the local economy all matter.
Recommended UK kitchen suppliers:
- Howdens – Trade supplier with showrooms nationwide, good value
- Magnet – Established brand with competitive mid-range options
- Wren Kitchens – Direct sales model offering good prices
- John Lewis of Hungerford – Premium bespoke British manufacturing
- Tom Howley – Luxury bespoke, beautiful traditional designs
- Naked Kitchens – Sustainable, British-made, with excellent customer service
- deVOL – Distinctive vintage-inspired designs, premium pricing
For materials specifically:
- British hardwoods – Vastern Timber, British Hardwoods
- Stone – Stone & Chrome, Sussex Stone
- Brass hardware – Armac Martin, Samuel Heath
- Tiles – British Ceramic Tile, Original Style
Supporting British makers ensures better after-sales service, shorter lead times, and lower environmental impact from reduced shipping.
Historic & Period Home Considerations (Victorian, Georgian, Edwardian)
Period properties require a sensitive kitchen design that respects the original architecture while providing modern functionality.
Victorian Terraces (1837-1901). Original kitchens were separate, utilitarian spaces. Modern renovations often extend to the rear, creating light-filled kitchen-diners. Respect ceiling heights, original fireplaces, and architectural details. Shaker or traditional styles suit the period better than ultra-modern designs.
Georgian Properties (1714-1830). Elegant proportions and classical details define Georgian architecture. Kitchens should maintain these qualities. Symmetrical layouts, panelled cabinetry, and refined details work beautifully. Avoid overly rustic country styles that clash with Georgian refinement.
Edwardian Homes (1901-1910) Lighter, airier than Victorian properties. Edwardian homes suit both traditional and contemporary kitchens. Large windows flood spaces with light. Original features such as picture rails and cornicing should inform colour and style choices.
Period home kitchen tips:
- Work with original features rather than fighting them
- Maintain appropriate ceiling heights when extending
- Use sympathetic materials and colours
- Ensure building regulations compliance for listed properties
- Consult conservation officers early if protected
- Hide modern appliances behind panelling when possible
- Respect original floor levels and room proportions
How to Apply 2026 Kitchen Trends in the UK
Understanding trends means little without knowing how to implement them practically in British homes.
Budget-Friendly Updates for British Homes
Full kitchen renovations cost £ 15,000- £ 50,000+ in the UK. Not everyone has this budget, but you can still incorporate 2026 trends affordably.
High-impact, lower-cost updates:
Repaint existing cabinetry (£500-£1,500). Transform tired kitchens with on-trend warm colours. Use specialist kitchen paint for durability. Change handles simultaneously for maximum impact.
Update worktops (£1,000-£4,000). New worktops refresh entire spaces. Laminate offers budget options. Solid surfaces provide mid-range quality. Stone remains premium but delivers lasting value.
Replace handles and hardware (£100-£500). Simple change with dramatic effect. Choose brass, bronze, or black finishes reflecting current trends.
New splashback (tiles or glass, £200-£1,000) transforms the kitchen’s focal point affordably. DIY installation saves costs if you’re capable.
Better lighting (£300- £1,000). Statement pendants and under-cabinet LEDs completely change the ambience. Electrical work requires qualified UK electricians.
Open shelving (£100-£500). Remove upper cabinet doors or install floating shelves. Display beautiful items while creating airiness.
Prioritise changes touching most. Worktops, handles, and taps are constantly in use. Invest quality here, even on tight budgets.
DIY vs Professional Renovation Companies in the UK
Deciding between DIY and professional installation depends on skills, time, and budget.
DIY kitchen fitting suits:
- Experienced home improvers
- Flat-pack kitchens from major retailers
- Simpler layouts without major plumbing/electrical changes
- Tighter budgets accepting longer timescales
- Those able to coordinate separate tradespeople
Professional fitting recommended for:
- Complex layouts or structural changes
- Moving plumbing or gas supplies
- Bespoke cabinetry requiring precise installation
- Limited DIY experience
- Faster completion requirements
- Guaranteed workmanship and compliance
Most British homeowners choose middle-ground approaches. They manage the project, source materials, and handle decorative work, while employing qualified tradespeople for the technical elements.
Always use registered professionals for:
- Gas work – Gas Safe registered engineers only
- Electrical work – Part P qualified electricians
- Plumbing – Especially mains water and waste
- Structural changes – Building control approval required
Get multiple quotes (at least 3) before committing. Check references, view previous work, and verify insurance and certifications.
UK Renovation Regulations, Planning & Timeline Tips
British kitchen renovations must comply with building regulations and sometimes require planning permission.
Building Regulations typically apply when you’re:
- Creating new window or door openings
- Moving gas or electrical services significantly
- Affecting structural elements
- Installing new extraction systems
- Creating new drainage connections
Your contractor usually handles building control notifications and inspections. Confirm this in writing before starting.
Planning Permission may be needed for:
- External changes in conservation areas
- Listed building alterations (any changes)
- Significant extensions beyond permitted development
- Changes to the listed properties’ curtilage
Check with your local planning authority early. Applications take 8-12 weeks.
Typical UK Kitchen Renovation Timeline:
Design phase: 2-6 weeks. Ordering: 6-12 weeks lead time for cabinetry. Installation: 2-4 weeks for average kitchens. Snagging and finishing: 1 week.
Total: 3-6 months from concept to completion
Add buffer time. Delays can occur due to supply issues, weather-related delays, or unexpected problems during installation.
Project planning tips:
- Order materials early – UK supply chains can be slow
- Set up temporary kitchen facilities
- Protect the rest of the home from dust and disruption
- Build contingency into budgets (10-20% extra)
- Communicate clearly with contractors
- Make all material selections before installation begins
- Document everything in writing
Kitchen Design Inspiration Gallery – UK Homes
Visual inspiration helps clarify what styles resonate with you. Here are the defining looks of UK kitchen design trends 2026.
Warm & Natural Kitchens
These kitchens embrace timber, stone, and earthy colours, creating inviting, grounded spaces.
Picture a London Victorian terrace renovation: oak cabinetry with visible grain, honed limestone worktops, terracotta floor tiles, brass tap fittings, and open timber shelving displaying collected ceramics. Natural light floods through French doors to a small garden. The island provides dining for four with comfortable, upholstered stools.
Or imagine a Cotswolds cottage kitchen: reclaimed elm cabinetry in soft grey-green, thick oak worktops, Belfast sink, traditional range cooker, and exposed ceiling beams. Textured handmade tiles behind the hob. Aged brass hardware throughout. Woven baskets for storage add texture.
Key elements:
- Visible wood grain and natural variation
- Stone worktops with character
- Warm, earthy colour palettes
- Natural textures and handmade qualities
- Brass and bronze metal finishes
Sleek Modern Kitchens
Contemporary spaces prioritise clean lines, seamless integration, and sophisticated neutrals.
Envision a Manchester loft conversion: handleless cabinetry in warm grey, concrete-effect worktops, fully integrated, fully concealed appliances, linear LED lighting, large-format porcelain floor tiles, and minimal visible clutter. The island combines storage with seating, finished in a darker charcoal to create definition.
Or a Brighton new-build apartment: white handleless uppers, fluted lower cabinets in caramel, Silestone worktops, statement brass pendants above the island, and underfoot heating with polished concrete floors. Smart appliances integrate seamlessly.
Key elements:
- Handleless or minimal hardware
- Integrated appliances
- Smooth, continuous surfaces
- Sophisticated neutral palettes
- Statement lighting as focal points
Multifunctional Open-Plan Layouts
These spaces demonstrate how modern British families use kitchens as true living hearts.
Picture a Birmingham semi-detached extension: an open-plan kitchen flowing into dining and living areas; a large island with a hob and dining seating for six; distinct zones defined by ceiling details and flooring changes; bi-fold doors to the garden; a study nook with a built-in desk; and family-friendly, durable finishes throughout.
Or an Edinburgh tenement flat renovation: kitchen occupying one end of a generous open space, Shaker cabinetry in sage green, marble-effect worktops, generous storage hiding everyday items, dining table floating between kitchen and living zones, and clever lighting schemes defining different areas.
Key elements:
- Multifunctional islands
- Clear zoning within openness
- Family-friendly durability
- Indoor-outdoor connections
- Flexible spaces adapting to different uses
Bespoke & Statement Kitchens
High-end kitchens showcase craftsmanship, quality, and individual style.
Imagine a Surrey country house: entirely bespoke cabinetry fitted around original features, a panelled fridge and freezer concealing appliances, thick stone worktops with dramatic veining, a professional range cooker with custom canopy hood in brass, and a butler’s pantry with extensive wine storage. Hand-painted cabinetry in heritage colours. Antique rug and artwork create a living space feel.
Or a converted London warehouse: industrial aesthetic with exposed brickwork and steel beams, custom steel and timber cabinetry, poured concrete worktops and floor, dramatic black fixtures and fittings, statement industrial pendants, and vintage furniture pieces alongside modern cabinetry.
Key elements:
- Custom design responding to specific architecture
- High-quality materials and finishes
- Unique details and craftsmanship
- Individual style over trend-following
- Investment in lasting quality
Expert Advice & Resources for UK Homeowners
Planning a kitchen renovation requires research, expertise, and reliable resources.
Leading UK Designers’ Predictions for 2026
British kitchen designers see several trends continuing and emerging:
Sustainability deepening – Expect more UK homeowners prioritising locally-sourced materials, energy-efficient appliances, and designs built to last rather than follow fast-changing trends.
Personalisation is increasing – Kitchens will reflect individual lifestyles more than Pinterest boards. Bespoke elements, unique colour choices, and meaningful objects displayed will grow.
Technology integration will continue – Smart features will become invisible and expected. Voice control, automated systems, and connected appliances will feel normal rather than innovative.
Warmth continuing – The shift from cool minimalism to warm, textured spaces has permanence. British homeowners want comfort, not showrooms.
Flexibility remains essential – adaptable spaces serving multiple purposes will matter as working patterns and family life continue to evolve.
Leading British designers to follow for inspiration:
- Beata Heuman
- Martin Brudnizki Design Studio
- Blakes London
- Studio Duggan
- Jordan Cluroe and Russell Whitehead (2LG Studio)
Recommended UK Renovation Companies & Contractors
Finding reliable contractors determines renovation success. Ask for recommendations locally, but here are respected national operators:
Kitchen Specialists:
- Local independent kitchen studios (search regional specialists)
- Harvey Jones (bespoke, premium)
- Plain English (high-end, timeless designs)
- Smallbone of Devizes (luxury traditional)
General Renovation Companies:
- MyBuilder (find local tradespeople with reviews)
- Checkatrade (verified tradespeople)
- Rated People (competitive quotes from multiple contractors)
- TrustMark (government-endorsed scheme)
Checklist for choosing contractors:
- Check insurance and certifications
- View completed projects similar to yours
- Read independent reviews thoroughly
- Obtain detailed written quotes
- Confirm payment schedules (never pay all upfront)
- Verify guarantees and warranties
- Ensure a clear communication style
- Check availability and realistic timescales
Trust your instincts. Reliable contractors communicate clearly, answer questions patiently, and provide transparent pricing.
Tools, Apps & UK Resources for Kitchen Planning
Modern technology simplifies kitchen planning. Use these UK-specific resources:
Design Tools:
- IKEA Kitchen Planner – Free, easy 3D planning
- Magnet 3D Planner – Visualise designs with their products
- RoomSketcher – Professional-quality floorplans
- SketchUp – Advanced 3D modelling (learning curve)
Budgeting & Project Management:
- Houzz UK – Inspiration, advice, and find professionals
- Pinterest – Visual inspiration (search UK-specific content)
- Which? Trusted Traders – Find reliable contractors
- Rated People – Get multiple quotes
Regulations & Planning:
- Planning Portal – Official UK government planning resource
- Building Regulations Portal – Understand compliance requirements
- Local Authority websites – Planning and building control departments
Shopping & Suppliers:
- British Ceramic Tile – Extensive tile collections
- Stone & Chrome – Worktops and materials
- Tap Warehouse – Competitive tap and fitting prices
- Appliance City – Discounted quality appliances
Social Media:
- Instagram accounts of UK kitchen designers
- Facebook groups for renovation advice (search your region)
- YouTube channels covering DIY kitchen installation
- TikTok for quick tips and inspiration
Start with free tools before investing in professional design services. Many homeowners successfully plan layouts themselves, employing designers for refinement and specification.
Ready to transform your kitchen?
Best Hommes connects UK homeowners with expert designers and renovation specialists who understand British homes. Whether you need full renovation support or helpful advice for DIY updates, we’re here to help you create the kitchen you’ve always wanted.
The heart of your home deserves thoughtful, beautiful design. With the right planning, trusted professionals, and inspiration from 2026’s best trends, your dream kitchen is achievable.
Start your journey today. Your perfect British kitchen awaits.
Conclusion
UK kitchen design trends 2026 celebrate warmth, authenticity, and thoughtful functionality. British homeowners are creating spaces that feel personal, welcoming, and built to last.
The key themes defining this year – natural materials, warm colours, smart integration, and flexible layouts – reflect changing priorities. We want kitchens that work beautifully for daily life while feeling special enough to gather friends and family.
Whether you’re planning a full renovation in a London flat, updating a Victorian terrace in Manchester, or refreshing a country kitchen in the Cotswolds, these trends offer inspiration. The most successful kitchens thoughtfully adapt trends to individual homes, lifestyles, and budgets.
Start by identifying what matters most to you. Prioritise elements you’ll use daily – worktops, storage, appliances. Invest quality where it counts. Then layer in on-trend colours, materials, and details that bring personality.
Remember that the best kitchens balance timeless design with contemporary touches. Choose classic foundations that will age gracefully, and add trendy elements through easily changed details like lighting, hardware, and accessories.
FAQs
What is the most popular kitchen style in the UK for 2026?
Warm, natural kitchens combining timber cabinetry with stone worktops dominate UK homes in 2026. Shaker-style kitchens remain hugely popular, especially in period properties, but with updated warm colours like putty, sage green, and terracotta rather than traditional cream. Handleless modern kitchens continue strongly in urban areas and new builds. The key shift is away from cold, stark minimalism towards inviting, textured spaces that feel lived-in and comfortable.
How much does a kitchen renovation cost in the UK in 2026?
UK kitchen renovations typically cost between £15,000 and £50,000+, depending on size, quality, and location. Budget renovations using high-street suppliers start around £8,000-£12,000. Mid-range kitchens from brands like Howdens or Magnet cost £15,000-£25,000 including installation. Premium bespoke kitchens from specialists like Tom Howley or deVOL range from £30,000 to £80,000+. London prices run 15-25% higher than regional averages. Budget-friendly updates like repainting cabinets, installing new worktops, or changing hardware cost £500- £4,000.
What colours are trending for UK kitchens in 2026?
Warm, earthy tones dominate kitchen colour trends 2026. Popular choices include warm putty and greige, soft terracotta and clay pink, rich caramel and toffee shades, deep forest green and olive, and warm charcoal instead of stark black or white. These colours suit British light conditions perfectly, creating cosy atmospheres. Accent colours, like sage-green islands against cream cabinetry or deep terracotta features, add personality. Cool greys and pure whites feel outdated as homeowners embrace warmth.
Are handleless kitchens still popular in 2026?
Yes, handleless kitchen cabinets remain extremely popular across the UK in 2026, particularly in modern homes and London flats where clean lines maximise perceived space. However, the trend has evolved – many homeowners now mix handleless uppers with textured or handled lowers for visual interest and practical access. Fluted door designs have emerged as a softer alternative, combining clean aesthetics with tactile texture. Matt lacquer finishes work best in British kitchens as they hide fingerprints better than high-gloss options.
What are the best worktop materials for UK kitchens in 2026?
Natural stone worktops with visible character lead the 2026 trends. British slate from Welsh or Cornish quarries, honed granite with matt finishes, quartzite with dramatic veining, and limestone for warmer looks all prove popular. British homeowners celebrate natural variation rather than uniform surfaces. Thick worktops (40mm+) create a substantial, quality feel perfect for islands. Timber worktops in oak or walnut suit country-style kitchens. Sintered stone offers durability for high-use family kitchens. Mixing materials – stone perimeter with timber island – adds visual interest.
Do I need planning permission for a kitchen renovation in the UK?
Most kitchen renovations don’t require planning permission if you’re working within the existing footprint. However, you typically need permission for external changes in conservation areas, any alterations to listed buildings, significant extensions beyond permitted development rights, or changes affecting a listed property’s curtilage. Building regulations usually apply when creating new openings, moving gas/electrical services significantly, affecting structural elements, or installing new extraction systems. Your contractor should handle building control notifications. Always check with your local planning authority early – applications take 8-12 weeks minimum.
What kitchen layout works best for small UK homes?
Galley or L-shaped layouts maximize space in small UK properties, such as London flats or Victorian terraces. Narrow islands (600mm) serve a purpose without blocking flow if you maintain a 1-metre clearance around all sides. Hidden storage solutions like pull-out pantries, corner carousels, toe-kick drawers, and ceiling-height cabinetry capture every centimeter. Handleless designs create seamless looks that make spaces feel larger. Light colors, reflective surfaces, and good lighting enhance perceived size. Modular layouts with flexible elements, such as fold-down breakfast bars, adapt to different uses throughout the day.


